

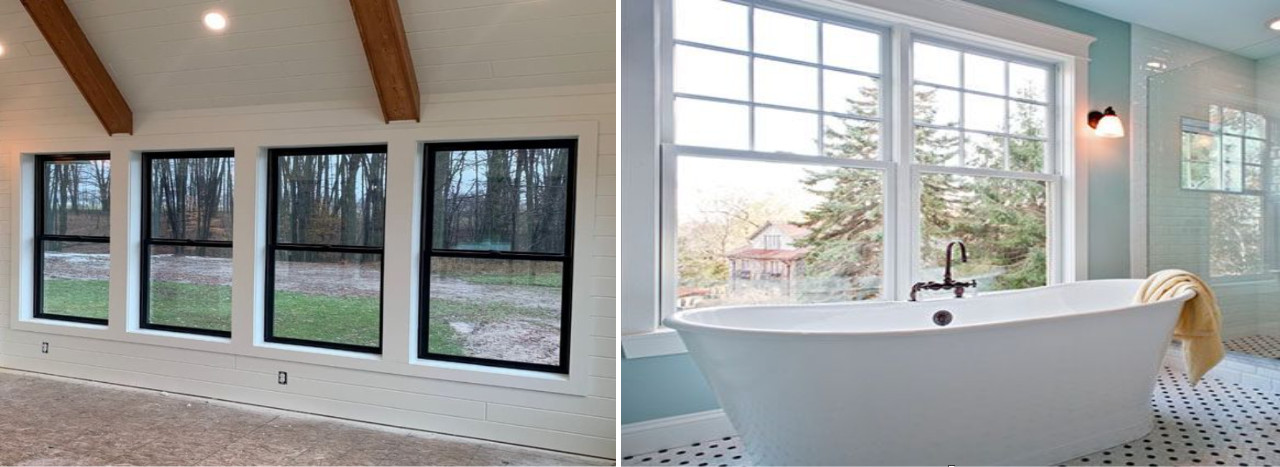
Window style affects much more than appearance. It determines how air enters a room, how the sash seals, whether the outside glass is easy to clean, where screens sit, how furniture can be arranged, and whether the opening interferes with a walkway or patio.
There is no single best window style for an entire house. Casements are strong all-around performers, awnings provide ventilation with a top-hinged sash, sliders and hung windows suit spaces where an outward-opening sash would be awkward, and fixed windows maximize views. The best plan often combines styles according to each room.
Begin with the job the window must do
Before looking at frame samples, answer six questions:
- Does the room need ventilation, a view, daylight, or all three?
- How will a person reach and operate the window?
- Is there enough exterior clearance for an outward-opening sash?
- Does the room require an emergency escape opening under applicable rules?
- How will both sides of the glass be cleaned?
- What proportions suit the home’s architecture?
These questions quickly narrow the choices and prevent a style from being selected only because it looks good in a brochure.
Casement windows
Casement windows are hinged at the side and usually open outward with a crank. When closed, the sash is pulled against compression weather seals, which can support strong air-tightness. The open sash can also catch a side breeze and direct it indoors.
Where casements work well
- Living rooms and bedrooms needing generous ventilation
- Tall, narrow openings
- Wind-exposed elevations where compression sealing is valuable
- Combination windows with a fixed centre and operable sides
- Rooms where the crank is easy to reach
What to consider
The sash projects outdoors. It should not open into a narrow path, deck circulation area, or dense planting. Screens are typically on the interior. Very wide or heavy sashes must stay within the manufacturer’s size and hardware limits. Crank clearance can also conflict with some blinds or deep countertop objects.
Design character
Casements suit contemporary homes, but they can also work in traditional openings when proportions, grille patterns, and frame colours are selected carefully. A paired casement can create a balanced appearance similar to older divided window layouts.
Awning windows
Awning windows are hinged at the top and open outward from the bottom. Like casements, they commonly use compression seals. Their shape makes them useful for wide, shorter openings and for placement above or below fixed glass.
Where awnings work well
- Bathrooms and basements
- Above kitchen counters
- High on walls where ventilation and privacy are both important
- Below a large fixed picture window
- Locations where a partly open sash can shed light rain
What to consider
An open awning still projects outside and needs clearance. A deep opening angle near a walkway can be inconvenient. Screens are usually indoors. In a bedroom or basement, do not assume a particular awning size satisfies emergency-escape requirements; confirm the clear opening and local rules for the specific room.
Casement versus awning
Choose a casement when a tall opening and strong cross-ventilation are priorities. Choose an awning when the opening is wider than it is tall, located high on a wall, or paired with fixed glass. Both can provide effective compression sealing when correctly designed and adjusted.
Sliding windows
Sliding windows move horizontally in tracks. A single slider has one moving sash; a double slider allows both sides to move. Because the sash stays within the plane of the wall, sliders do not interfere with exterior paths, decks, or planting.
Where sliders work well
- Basements and shorter horizontal openings
- Rooms facing a walkway or patio
- Openings where a crank would be awkward
- Spaces where simple horizontal operation is preferred
What to consider
Tracks require cleaning so drainage and movement remain reliable. Sliding seals work differently from casement compression seals, so compare certified air-leakage and energy ratings for the exact product. Removable sashes can make cleaning easier, but homeowners should follow manufacturer instructions to handle them safely.
Single versus double slider
A single slider may provide a larger fixed area and one operable side. A double slider provides more flexibility for ventilation and cleaning. Confirm screen arrangement, locking points, sash removal, and how drainage paths are maintained.
Single-hung and double-hung windows
Hung windows move vertically. In a single-hung window, one sash operates while the other is fixed. In a double-hung window, both sashes can move, allowing warm air to escape through the top while cooler air enters below when conditions permit.
Where hung windows work well
- Traditional and heritage-inspired façades
- Narrow exterior clearances
- Bedrooms and living areas where vertical proportions suit the architecture
- Multi-storey homes when tilt-in cleaning features are available
What to consider
Balance systems support the sash, and weather seals run along sliding surfaces. Ask how the sashes lock, tilt, and can be serviced. Grille patterns have a large visual effect on traditional designs. For a Georgian-inspired appearance, simulated or internal divided-light patterns can recreate classic proportions without individual small panes.
Single-hung versus double-hung
Single-hung units have fewer moving components. Double-hung units offer more ventilation control and may make exterior cleaning easier from indoors. Compare the exact certified performance and operation rather than assuming the added movement is always necessary.
Fixed and picture windows
Fixed windows do not open. With no operating hardware or sash seals, they can maximize glass area and provide strong air-tightness. They are ideal where the goal is daylight or a clear view rather than ventilation.
Where fixed windows work well
- Feature walls and scenic views
- Stairwells and double-height spaces
- Combination assemblies with nearby operable units
- Openings that are difficult or unsafe to reach
- Large architectural compositions
What to consider
A room still needs appropriate ventilation and any required emergency escape. Exterior cleaning access must be planned. Very large units require careful glass specification, structural support, handling, and solar-control analysis.
Bay and bow windows
Bay and bow windows project beyond the wall to create a wider view and a sense of added interior space. A bay typically uses a central unit with angled side windows; a bow uses several units to form a gentler curve.
Where they work well
- Living and dining rooms
- Traditional façades needing a strong focal point
- Reading nooks or display areas
- Rooms where views in multiple directions are valuable
What to consider
Projection creates additional roof, seat, underside, support, insulation, and flashing details. These areas must be designed as part of the building envelope. Decide which sections operate, how air will circulate around window coverings, and how exterior surfaces will be maintained.
Tilt-and-turn windows
Tilt-and-turn windows use one sash in two ways: turning the handle one direction tilts the top inward for controlled ventilation, while another position allows the sash to swing inward for a wider opening and cleaning. They are common in European systems and increasingly used in Canadian projects.
They suit modern designs, rooms needing secure ventilation, and openings where inward operation is practical. Interior swing clearance, handle sequence, screens, blinds, and furniture placement need to be planned.
Choosing windows room by room
Kitchens
Reach is the main issue, especially above a sink or counter. A casement crank may be easier than lifting a sash, while an awning can suit a wide opening. Confirm that the handle clears the backsplash and window covering.
Bathrooms
Privacy, ventilation, and moisture control matter. An awning placed higher on the wall can work well with obscure glass. The bathroom exhaust fan remains essential; an open window is not a substitute for reliable mechanical ventilation.
Bedrooms
Ventilation, security, blackout coverings, and emergency-escape requirements may all apply. Verify the net clear opening of the exact configuration rather than relying on rough frame dimensions.
Living and dining rooms
Combine fixed glass for views with operable casements or awnings for ventilation. Consider seating location, television glare, west sun, and how drapery will stack.
Basements
Short, wide openings often suit sliders or awnings. Window wells, grading, drainage, security, and emergency escape require careful coordination. Do not select a style until the exterior well and interior use are known.
Stairwells and high openings
Fixed glass is often most practical. If ventilation is needed, discuss reachable hardware, extension operators, or automation with the manufacturer. Plan safe cleaning and maintenance access.
Ventilation and airflow
More opening area does not always mean better comfort. Cross-ventilation works when air can enter on one side and leave on another. High and low openings can support stack-driven airflow. Casement sashes can catch wind, while double-hung windows can use upper and lower openings.
Map prevailing breezes, room doors, and insect-screen resistance. In tightly built homes, coordinate natural ventilation with the mechanical ventilation system rather than assuming windows will manage indoor air quality year-round.
Energy performance by style
Fixed windows often have strong airtightness because they do not open. Casement and awning units can also achieve low air leakage because hardware compresses the sash against seals. Sliders and hung windows rely on seals along moving tracks.
These are general characteristics, not guaranteed rankings. A well-engineered slider can outperform a poor casement. Compare certified whole-product U-factor, Energy Rating, solar heat gain coefficient, and air leakage for the actual size and configuration.
Cleaning, hardware, and long-term use
Imagine using the window ten years from now. Can the glass be reached safely? Can weatherstripping, rollers, balances, locks, and operators be serviced? Are replacement parts supported? Can drainage tracks be inspected? Do interior blinds prevent full operation?
Hardware should move smoothly without forcing. Large operable sashes must stay within design limits. During the consultation, operate a full-size sample if possible and ask how adjustment and maintenance are handled.
Architecture and proportion
Window style should respect the rhythm of the façade. Horizontal sliders can look out of place in tall, narrow masonry openings, while tall casements may disrupt a strongly horizontal modern composition. Grille patterns, meeting rails, mullions, frame width, and colour all affect the result.
For an older Toronto home, review original proportions and whether the property has heritage status. Modern energy performance can often be combined with historically sympathetic divisions, but protected properties may require review before exterior changes.
Build an opening schedule
Create a simple table for every window:
- Room and elevation
- Rough opening dimensions
- Primary purpose: view, daylight, ventilation, or escape
- Preferred operation
- Interior and exterior clearance
- Glass and privacy needs
- Energy and solar-control targets
- Frame colour and grille pattern
- Cleaning and maintenance access
- Installation method
Use the schedule during design and again before ordering. It prevents a decision made for one room from being copied into another where it does not fit.
Find the right mix for your home
The best window plan usually combines fixed and operable styles. Start with how each room is used, then refine performance, proportion, glass, and finish. Northview offers awning, casement, hung, slider, bay, bow, fixed-over-slider, special-shape, and tilt-and-turn options.
Explore Northview’s residential windows and contact the team to create an opening-by-opening specification for your GTA or Ontario project.
Frequently asked questions
Which window style is most energy efficient?
Fixed windows generally have strong airtightness, while quality casement and awning windows use compression seals. Actual performance depends on the complete certified product, size, hardware, and installation.
Are casement windows better than sliders?
Casements often provide strong sealing and can catch breezes. Sliders avoid outward projection and suit wide, shorter openings. The room, clearance, operation, and certified ratings should decide.
Can I mix window styles on one house?
Yes. Maintain consistent frame colour, sightlines, and grille logic while choosing operation by room. Mixed styles can look unified when the overall elevations are designed together.


Leave A Comment
You must be logged in to post a comment.