

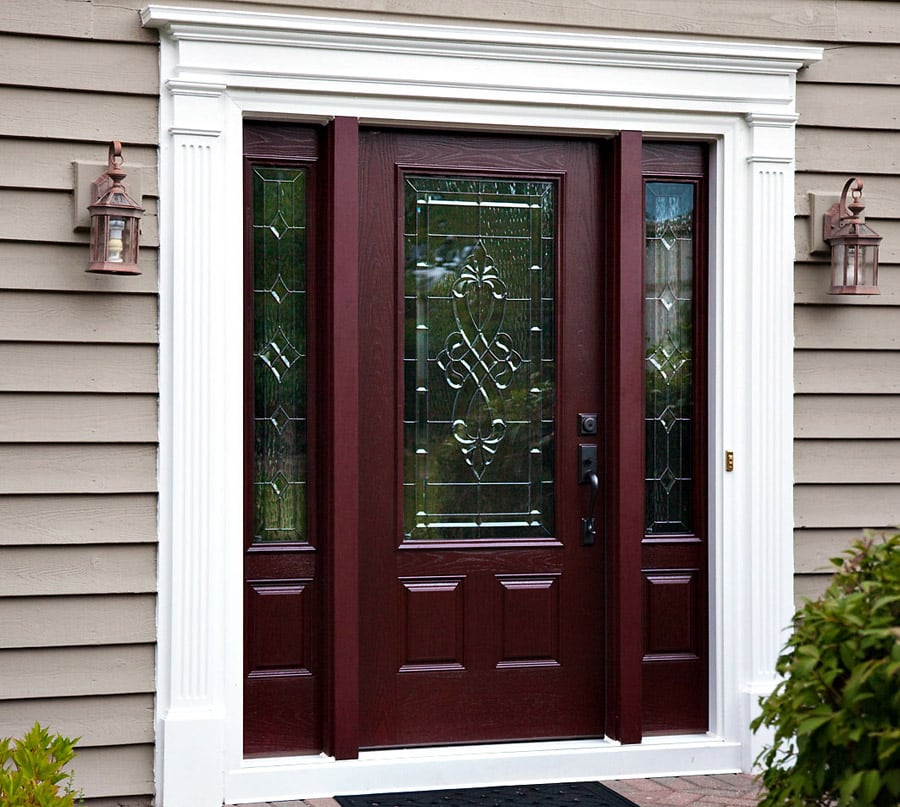
Fiberglass and steel are two of the most practical materials for a Canadian front door. Both can use insulated cores, weather seals, secure hardware, decorative glass, sidelites, and custom finishes. Fiberglass is especially versatile when a homeowner wants a realistic wood-grain appearance, shaped or routed designs, and resistance to corrosion. Steel offers a crisp painted finish, proven strength, and a wide selection of pressed designs.
The slab material is only one part of the answer. A durable entry is a complete system: door slab, frame, sill, sweep, weatherstripping, hinges, lock preparation, glass, sidelites, transom, flashing, and installation. A strong slab in a poorly sealed or out-of-square frame will not deliver a dependable result.
How fiberglass entry doors are made
A fiberglass exterior door typically uses moulded fiberglass skins over an insulated core, with internal blocking or reinforcement where hardware is mounted. The surface can be smooth for paint or textured and finished to resemble wood. Fiberglass skins resist rust and can be formed into contemporary, transitional, and traditional designs.
The exact construction varies by manufacturer. Ask about skin thickness, core, edge construction, lock reinforcement, finish system, glass-frame design, and size limitations. A generic material label does not describe the complete product.
Strengths of fiberglass
- Does not rust
- Can convincingly reproduce wood grain without the same maintenance needs as exterior wood
- Supports a wide range of routed, moulded, oversized, and custom designs
- Offers good thermal characteristics as part of an insulated system
- Accepts paint or stain-style finishes, depending on the surface
- Performs well in humid or salt-exposed conditions when the full system is appropriate
Points to consider
Dark finishes and direct sun can heat any door surface, so follow size, finish, storm-door, and exposure limitations. Finish quality matters: a realistic stain appearance depends on surface texture, colour layers, and protective topcoat. Hardware reinforcement and edge construction should suit the door size and selected lock.
How steel entry doors are made
A steel exterior door typically uses galvanized steel skins over an insulated core. The surface may be flush or formed with panels and profiles. Steel doors are usually painted and can create clean traditional or modern lines.
Gauge, core, edge construction, corrosion protection, finish, and reinforcement differ among products. The frame and sill remain critical to weather performance.
Strengths of steel
- Strong, familiar construction for residential entrances
- Crisp panel and flush designs
- Broad range of painted colours
- Good thermal performance when combined with an insulated core and effective seals
- Reliable support for common lock and hinge configurations
- Available in many pre-designed embossments and glass layouts
Points to consider
Damage to the protective coating should be repaired so exposed metal does not corrode. Dents can be more visible on smooth surfaces. Coastal salts, de-icing products, persistent moisture, and poorly drained sills increase the importance of finish maintenance. A steel skin does not make the entry secure by itself; frame anchoring, strike reinforcement, glass, and lock choice matter.
Weather performance in Ontario
An exterior door faces wind, rain, snow, sun, humidity, and large temperature changes. Exposure differs dramatically between a sheltered porch and an unprotected west-facing entrance.
Air sealing
The door must close evenly against continuous weatherstripping. Adjustable hinges or strike alignment may be needed as the building moves seasonally. The bottom sweep should meet the sill without making the door difficult to operate. Look for daylight around the perimeter during inspection; it often reveals an alignment or sealing issue.
Water management
The sill, pan or membrane, flashing, sealants, and surrounding cladding must direct water outward. Caulking alone is not a drainage strategy. An overhang can reduce exposure, but the entry should still be detailed for wind-driven rain and snow.
Thermal performance
Heat travels through the slab, frame, glass, sill, and air leaks. Large decorative glass areas and metal components can change surface temperatures. Compare certified door-system ratings where available, and ask about thermal breaks in sills and frames.
Solar exposure
Dark colours absorb more solar energy. A south- or west-facing door without shelter can become much hotter than a north-facing door under a porch. Select a finish approved for the exposure and follow manufacturer guidance for storm doors, which can trap heat between layers.
Security: material is only the beginning
Both fiberglass and steel doors can be part of a secure entrance. Focus on the system:
- Properly anchored frame
- Reinforced strike area with suitable fasteners into structural framing
- Quality deadbolt or multi-point lock
- Hinge security and correct fasteners
- Door slab reinforcement at hardware locations
- Laminated or security glass where glass is near locks
- Sidelite framing and mullions designed for the opening
- Accurate installation so locks engage fully without forcing
A multi-point lock secures the door at several locations and can also help pull a tall slab evenly against weather seals. It must be installed and adjusted correctly. Smart locks add convenience, but their deadbolt still needs to extend freely into an aligned strike.
Fiberglass or steel for a wood look?
Fiberglass is usually the more natural fit for a stained wood-grain appearance. Moulded texture can reproduce oak or other grain patterns, while layered finish systems add depth. Unlike solid exterior wood, fiberglass does not require the same moisture-related movement and refinishing strategy.
Steel is better suited to a painted appearance. It can still use wood-look films or specialized finishes in some systems, but homeowners should inspect a full-size sample and understand maintenance and warranty requirements.
Contemporary design
Modern doors often use flush surfaces, vertical or horizontal grooves, narrow glass lites, dark colours, long pull handles, and minimal frames. Both materials can achieve this look.
Fiberglass supports deep routed designs and custom shapes. Steel offers a clean, precise painted skin. Very tall or wide doors require engineering beyond appearance: slab stability, reinforcement, hinge quantity, lock points, frame strength, glass weight, and exposure all need to be coordinated.
For oversized entrances, ask whether a pivot, hinged, or multi-panel system is most appropriate. A dramatic rendering should be translated into a buildable door schedule before the opening is framed.
Traditional and transitional design
Panel profiles, decorative glass, sidelites, transoms, grilles, wrought-iron inserts, and stain-style finishes can connect a new entrance to brick, stone, siding, and interior millwork.
Traditional does not have to mean ornate. A restrained panel with clear divided-light glass can suit Georgian or Victorian-inspired architecture. Transitional designs combine familiar proportions with simplified glass and hardware. Match the door to the full façade rather than selecting it in isolation.
Glass, sidelites, and transoms
Glass changes daylight, privacy, thermal performance, safety, and security. Consider:
- Clear, textured, frosted, or decorative glass
- Size and distance from the lock
- Tempered or laminated safety requirements
- Low-E coatings and insulated units
- Internal grilles or simulated divided lites
- One or two sidelites
- Rectangular, arched, or shaped transoms
- Interior sightlines and views at night
Larger glass areas brighten the foyer but can reduce privacy. View samples in daylight and from both sides. At night, interior lighting reverses the privacy condition, so plan blinds, obscure glass, or strategic lite placement if needed.
Frames, sills, and rot prevention
Many “door problems” are frame or sill problems. The frame must remain square, resist moisture, support hardware, and accept durable seals. Maintenance-free cladding or composite components can protect vulnerable exterior areas. The sill needs positive drainage, a sound threshold, and a reliable connection to the wall’s water-management layer.
Inspect the bottom corners of an existing entrance for soft trim, staining, cracked sealant, and floor damage. If moisture has reached structural framing, address it during replacement rather than hiding it behind new casing.
Maintenance comparison
Fiberglass maintenance
Clean with products approved for the finish. Inspect the topcoat on stain-style finishes, especially under strong sun. Touch up damage according to manufacturer directions. Keep sweeps, weatherstripping, hinges, and drains clean and adjusted.
Steel maintenance
Inspect paint for chips or scratches and repair exposed areas promptly. Keep salts and persistent moisture away from the bottom edge and frame. Clean and adjust hardware and seals as with any entry system.
Neither material is maintenance-free in the literal sense. The slab, finish, glass, hardware, and installation joints all need periodic inspection.
Installation details that matter
The opening should be measured at multiple points and checked for plumb, level, square, and structural condition. The new frame must be shimmed and fastened at appropriate locations so it does not twist when anchors are tightened. The sill must be supported, drained, and sealed. Perimeter insulation should fill the gap without bowing the frame.
After installation, the reveal around the slab should be even. The door should latch and deadbolt without being lifted or pushed. Weatherstripping should make continuous contact. Water should drain outward, and exterior sealants should connect to appropriate flashing without blocking drainage.
A practical selection checklist
Choose between fiberglass and steel by documenting:
- Architectural style and desired finish
- Exposure to sun, wind, rain, snow, and salts
- Door size and whether it is single, double, or oversized
- Glass, sidelite, and transom layout
- Privacy and daylight goals
- Lock, handle, and smart-access requirements
- Slab core, edge, and reinforcement
- Frame and sill construction
- Certified energy performance where applicable
- Installation, adjustment, service, and finish warranty
The material should follow the design and exposure requirements—not the other way around.
Which entry door is right for you?
Choose fiberglass when you value a wood-grain appearance, routed or shaped design flexibility, and a non-rusting skin. Choose steel when you want a crisp painted surface, established panel options, and robust construction. Either can be an excellent Canadian entry when the complete system is specified and installed properly.
Northview manufactures fiberglass and steel doors in contemporary, transitional, traditional, decorative-glass, wrought-iron, divided-lite, and custom configurations. Browse Northview entry doors and contact the team to coordinate the slab, glass, frame, finish, hardware, and installation.
Frequently asked questions
Do fiberglass doors look like real wood?
Quality moulded grain and layered finishing can create a convincing wood appearance. Review a physical sample because texture, colour depth, sheen, and topcoat determine the effect.
Are steel doors more secure than fiberglass doors?
Not automatically. Security depends on the full assembly, including slab reinforcement, frame anchoring, strike plate, hinges, glass, and lock. Both materials can support secure systems.
Which material handles Canadian weather better?
Both can perform well. Fiberglass does not rust, while protected galvanized steel is durable when its finish is maintained. Exposure, frame and sill design, seals, drainage, finish, and installation are decisive.

Leave A Comment
You must be logged in to post a comment.